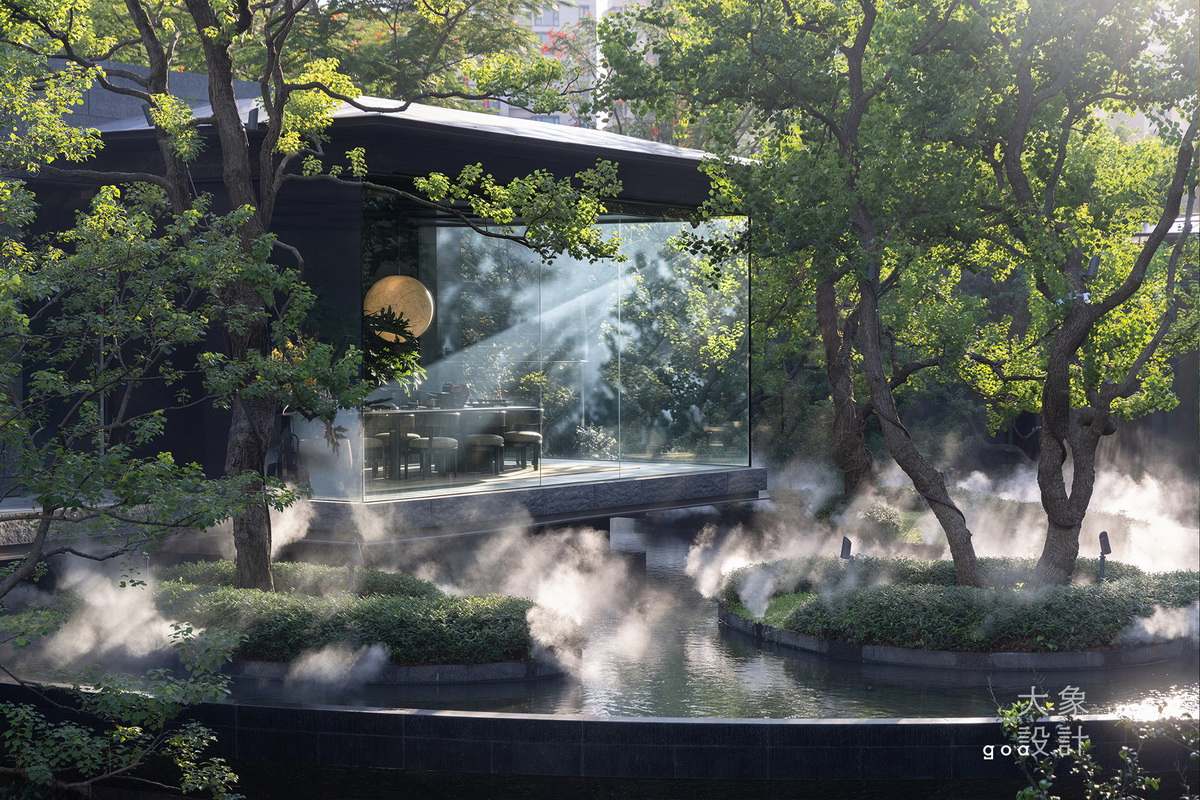
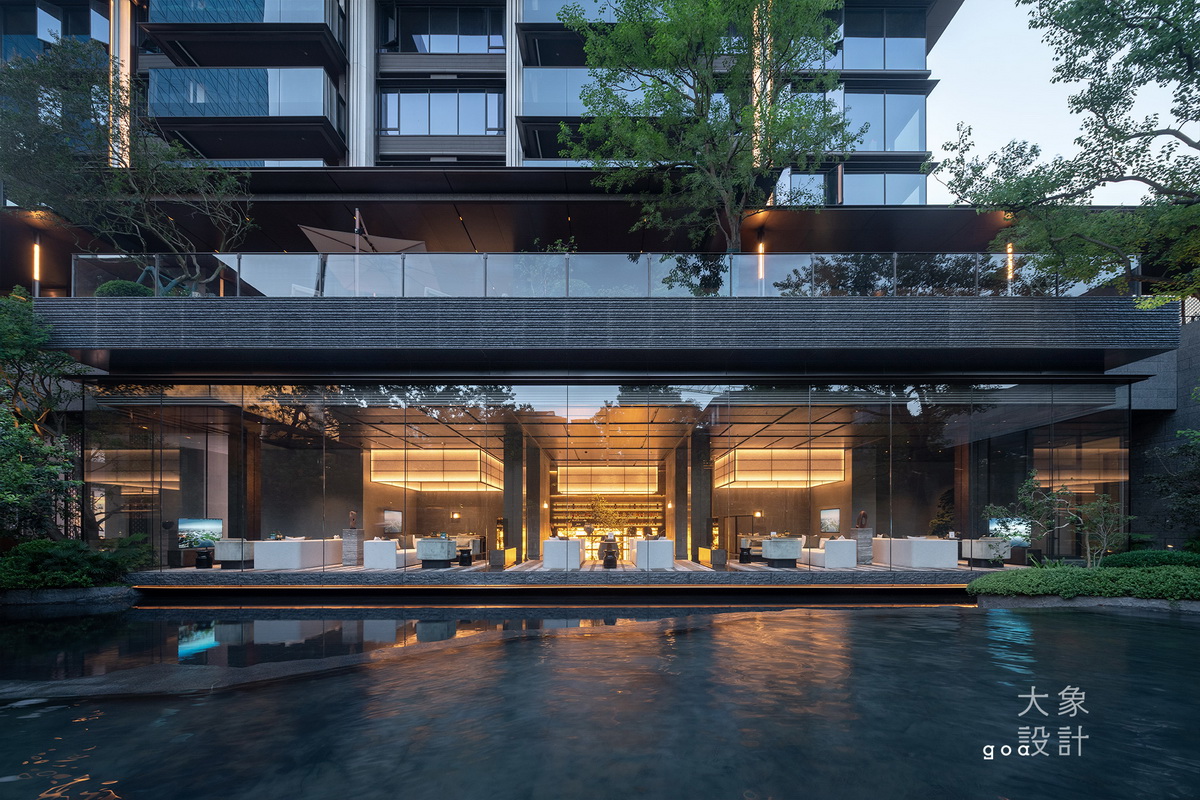
华润松山湖润园位于东莞松山湖东岸一线湖畔。整体规划以“从自然里生长的房子”作为核心概念,依托原生坡地实现分片抬高,以前低后高的布局谦逊地融入自然,以当代设计重构岭南“园居”智慧。
园区规划依托大门与下沉庭院形成自然峡谷般的绿色通廊,将生态绿意延续进住区空间脉络,构建立体山水底盘。穿过超长城市界面和仪式感园林入口,迎面展开了一幅超长的立体山水式园林画卷,是一场写意叙事性游园体系的沉浸式体验。
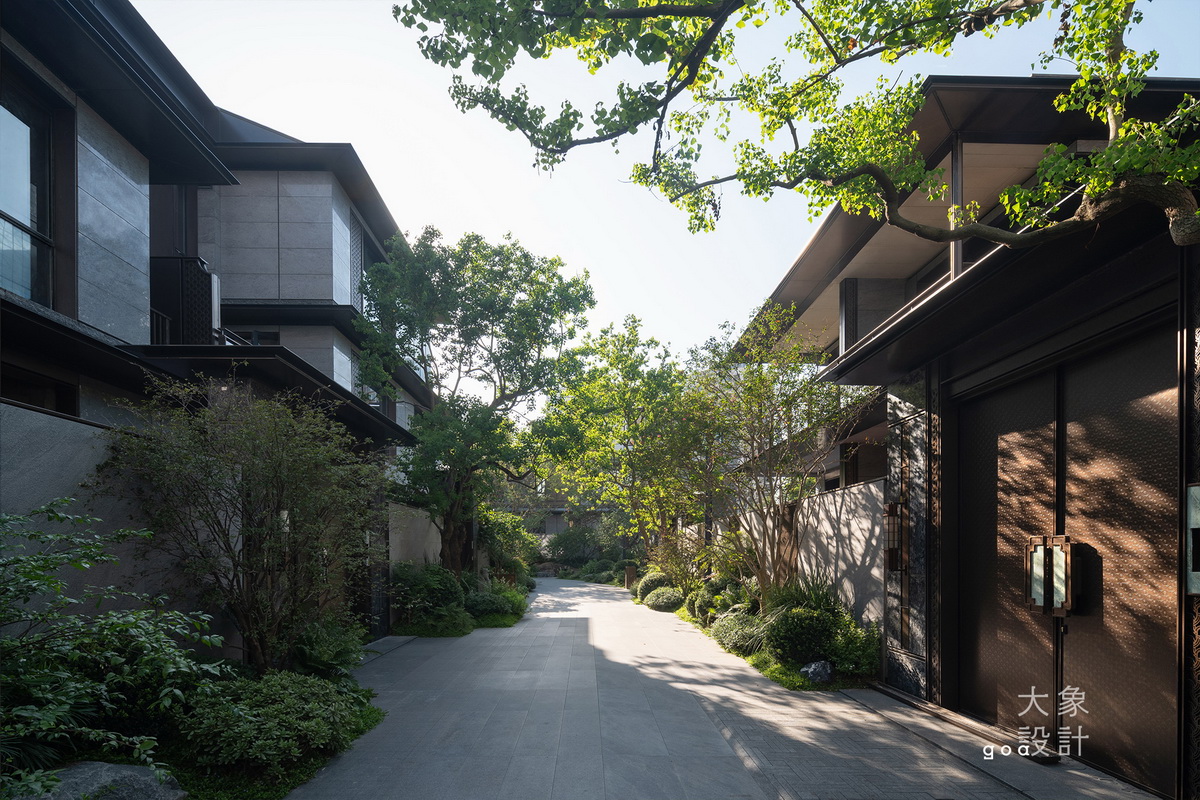
别墅组团通过最大化庭院与楼间距,充分尊重和挖掘了每一栋的产品价值。产品创新紧扣四大亮点:南北双院、超大院落、极致赠送、全明地下,实现了全维立体院落的创新居住体验,打造了当代岭南墅居样本。
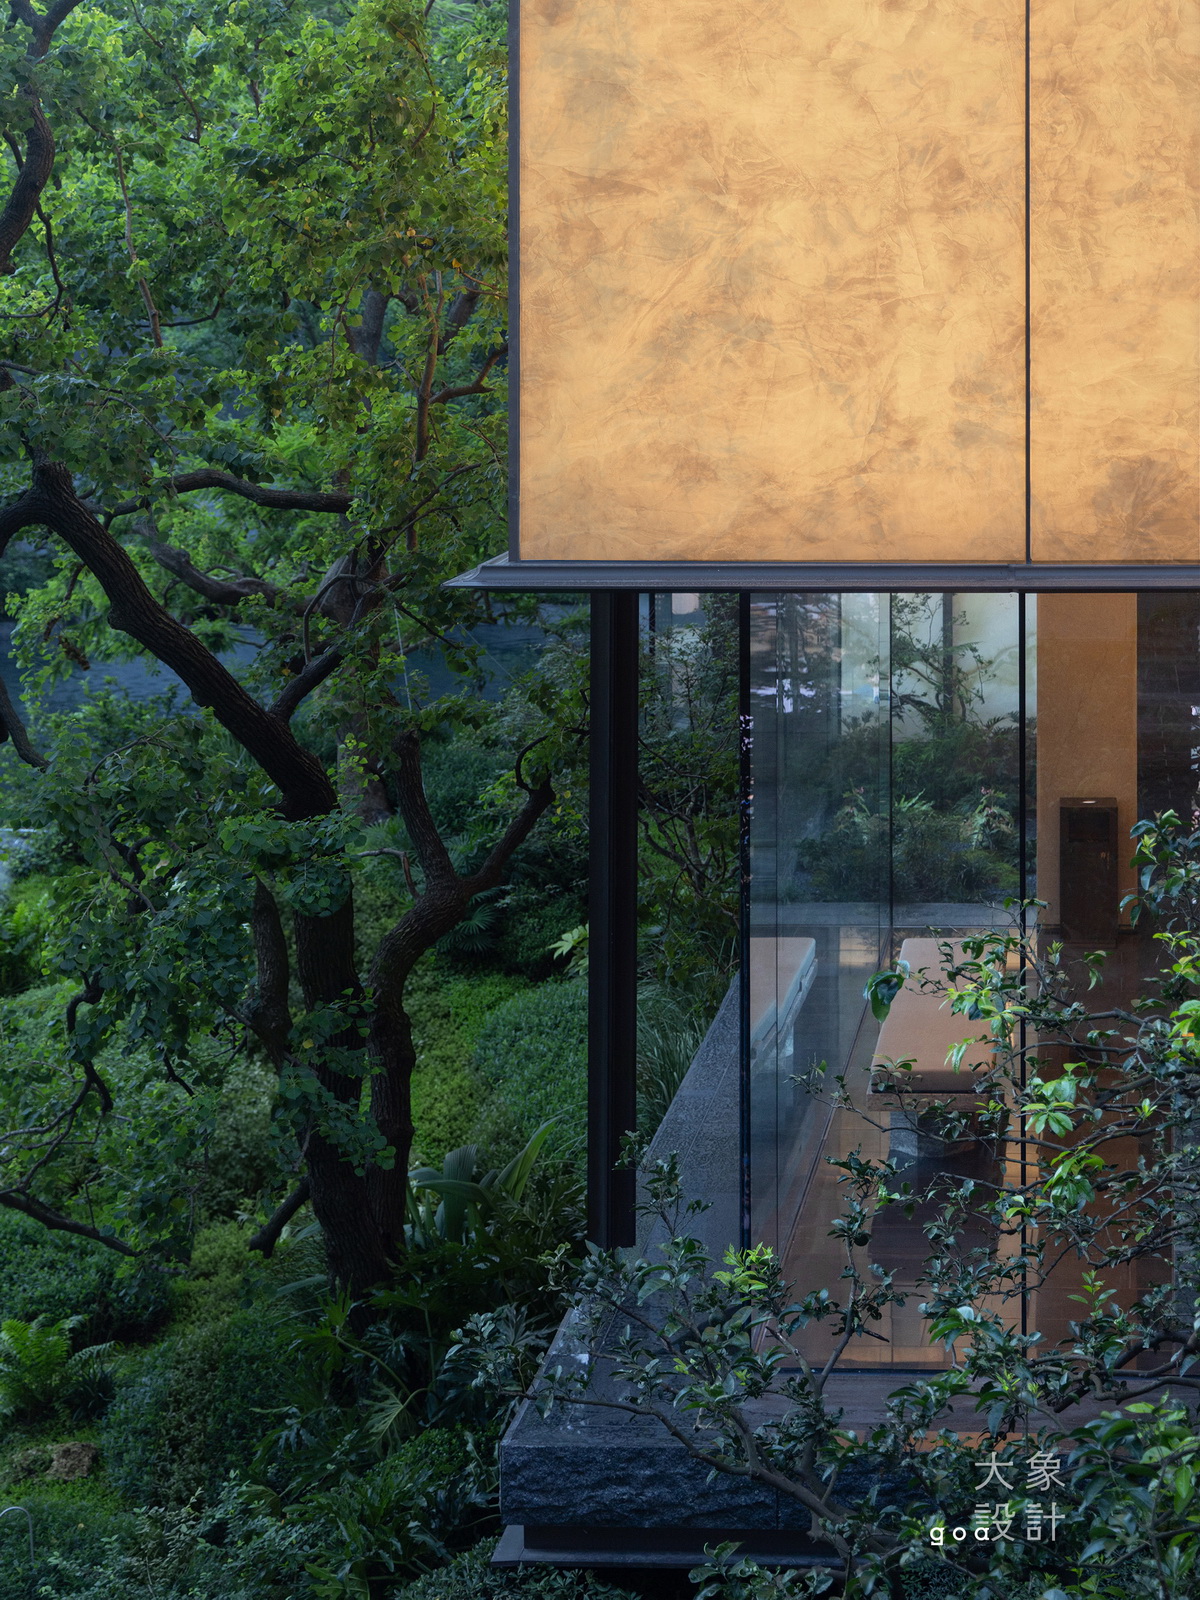
立面设计在国际性的基础上融入在地东方元素。提取镬耳山墙、传统纹样、灰墙等岭南文化标签,让岭南传统工艺与现代材质共生共构,实现国际东方底蕴与岭南特色的传承与对话。
CR Land Songshan Lake Runyuan sits along the eastern shore of Songshan Lake in Dongguan, with uninterrupted views across the lake. The masterplan is driven by the idea of “architecture that grows from nature.” Working with the site’s existing topography, the villas are gently terraced along the natural slope, lower toward the front and rising toward the back, allowing the development to settle quietly into its surroundings. Through a contemporary architectural language, the project reinterprets the traditional Lingnan approach to garden living.
The layout creates a ravine-like green corridor extending from the main entrance to a sunken courtyard, drawing the surrounding landscape deep into the community. Beyond the extended urban frontage and ceremonial garden entrance, a continuous three-dimensional garden unfolds, creating a spatial sequence that encourages people to walk, pause and engage with the landscape at their own pace.
The villa clusters are organized around generous private courtyards and ample spacing between buildings, giving each residence a distinct relationship with its surroundings. The homes are structured around four key ideas: dual north–south courtyards, expansive private gardens, extended living spaces, and fully daylit basements. Together, these elements create a layered courtyard living experience and offer a contemporary interpretation of Lingnan residential traditions.
The façades bring together a contemporary international language with the distinctive character of Lingnan architecture. Local elements—including wok-ear gables, traditional patterns and grey masonry—are reinterpreted through contemporary materials and detailing. Traditional craftsmanship and modern construction thus come together in an architectural expression that remains rooted in its regional context while engaging with a broader contemporary vocabulary.
业主 Client
华润置地 CR Land
所在地址 Location
广东省东莞市 Dongguan, Guangdong
建筑规模 GFA
187,000㎡ 187,000㎡
项目类型 Type
居住 Residencial
设计范围 Design scope
建筑 Architectural
设计周期 Design period
2025 -