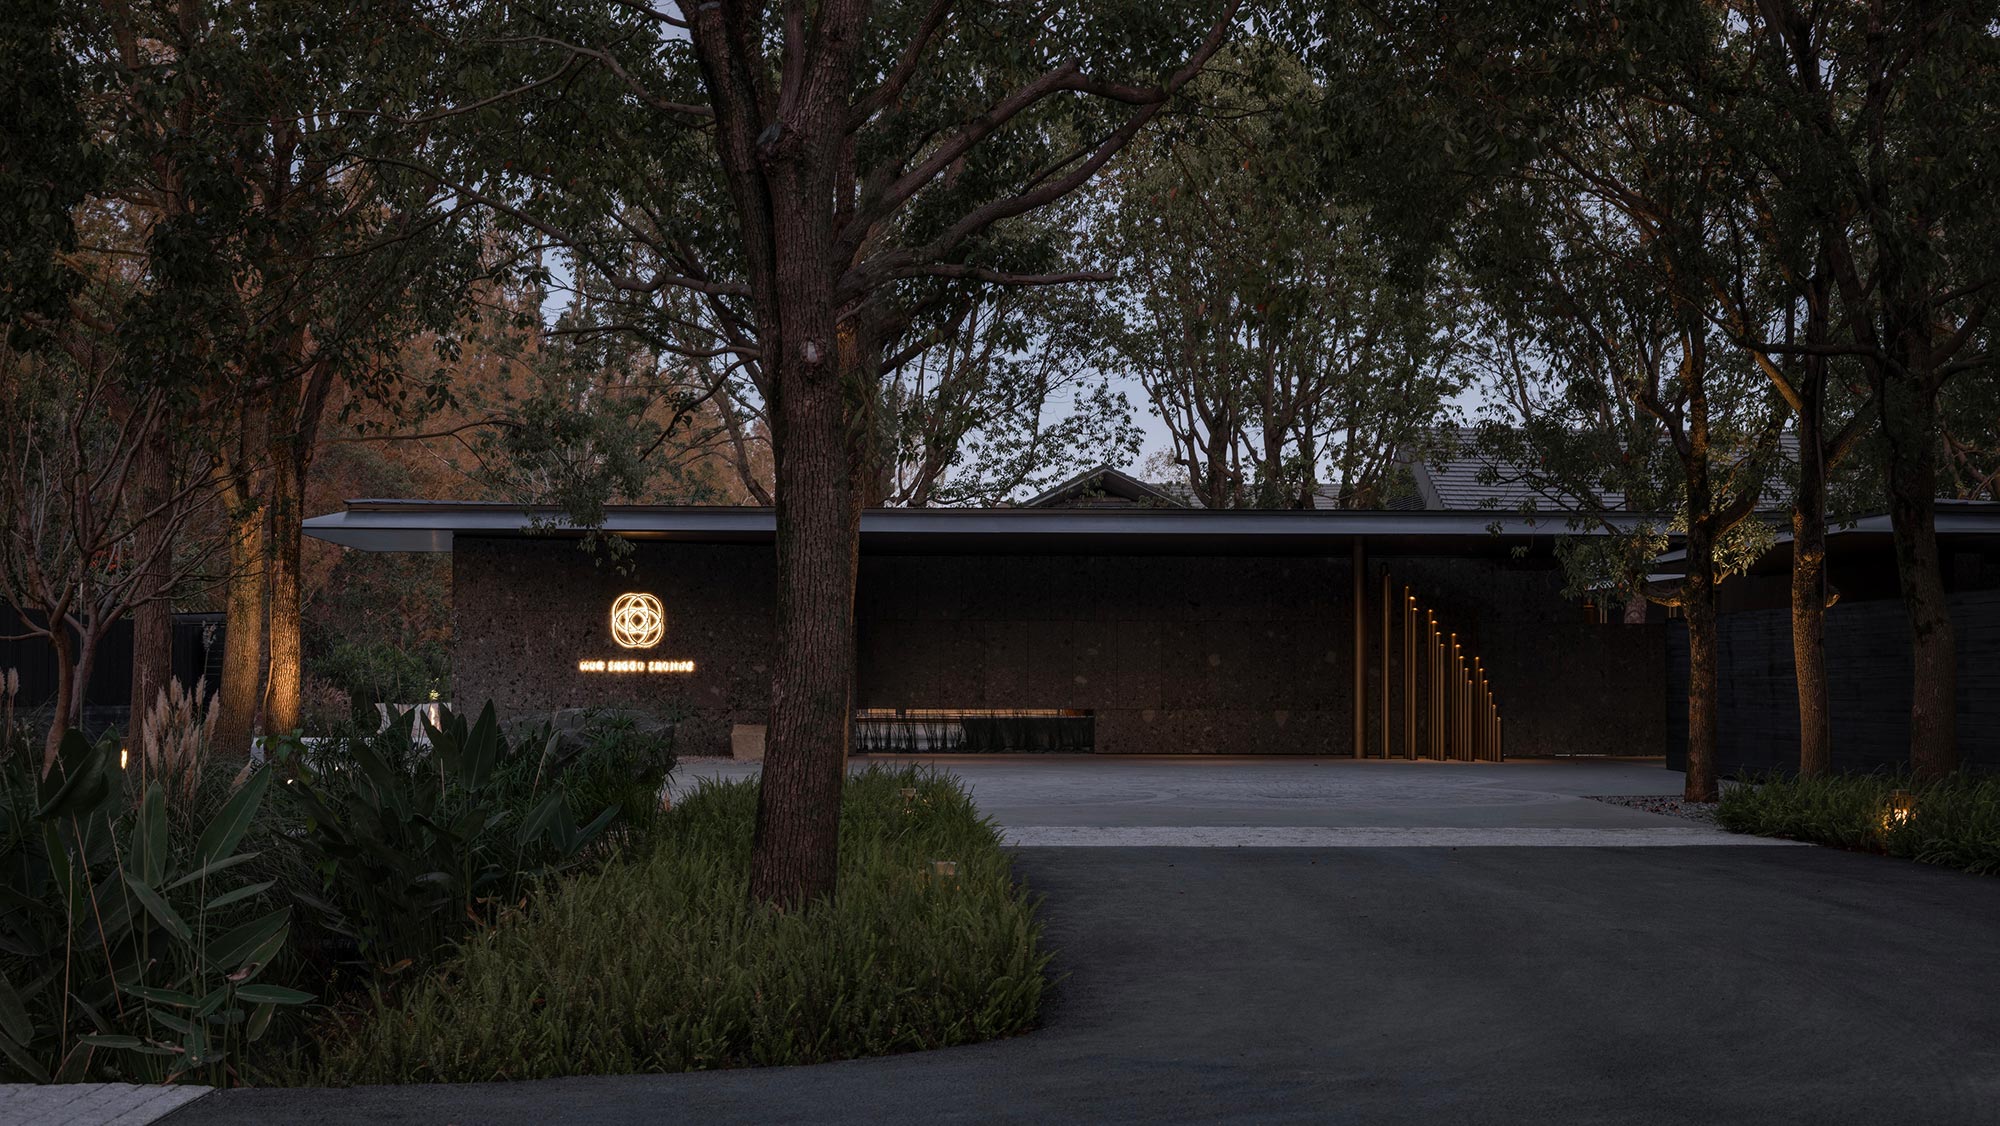
由 GOA 大象设计担任建筑设计及 EPC(工程总承包)的木守・朱泾,落址于千年古镇朱泾。
朱泾唐初时便归属上海地区最早的县级区划——华亭县。因风光秀美,被古代文人雅号为“落照湾”。这片河网交织、田畴平远的江南沃土,保留着上海开埠之前的乡土记忆,是都市繁华背后的“地理原乡”。
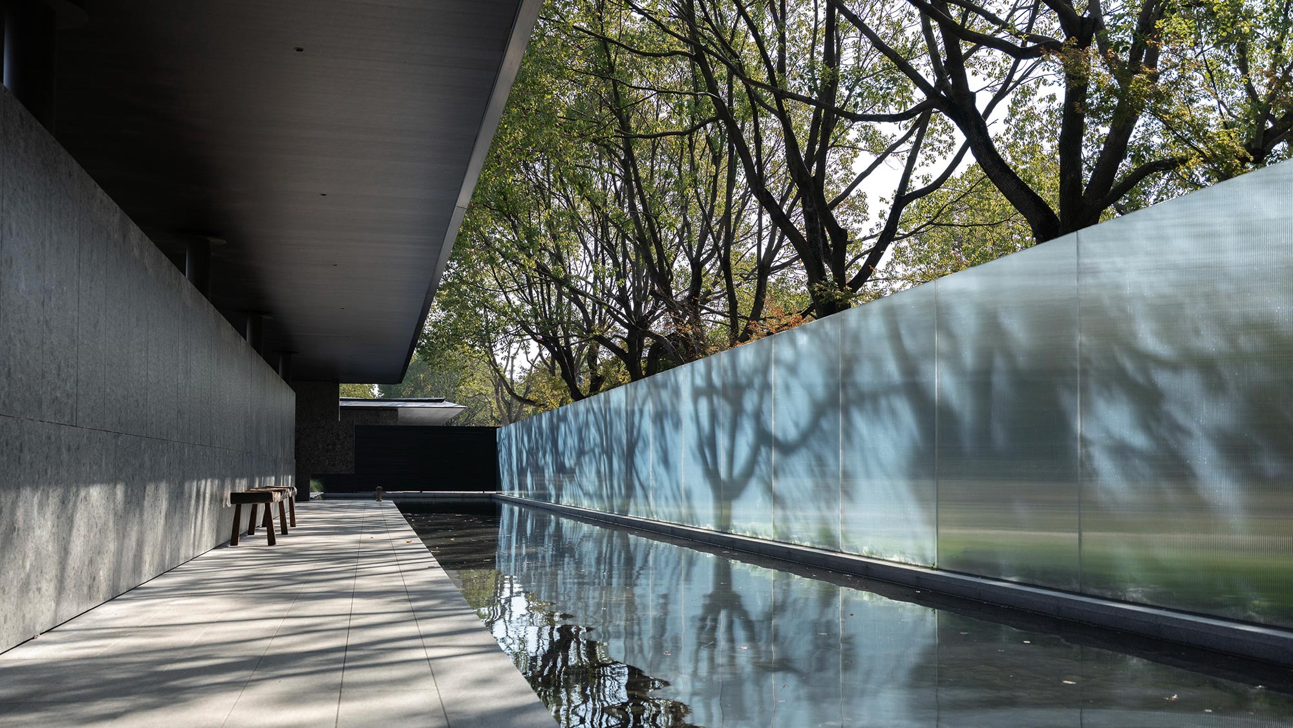
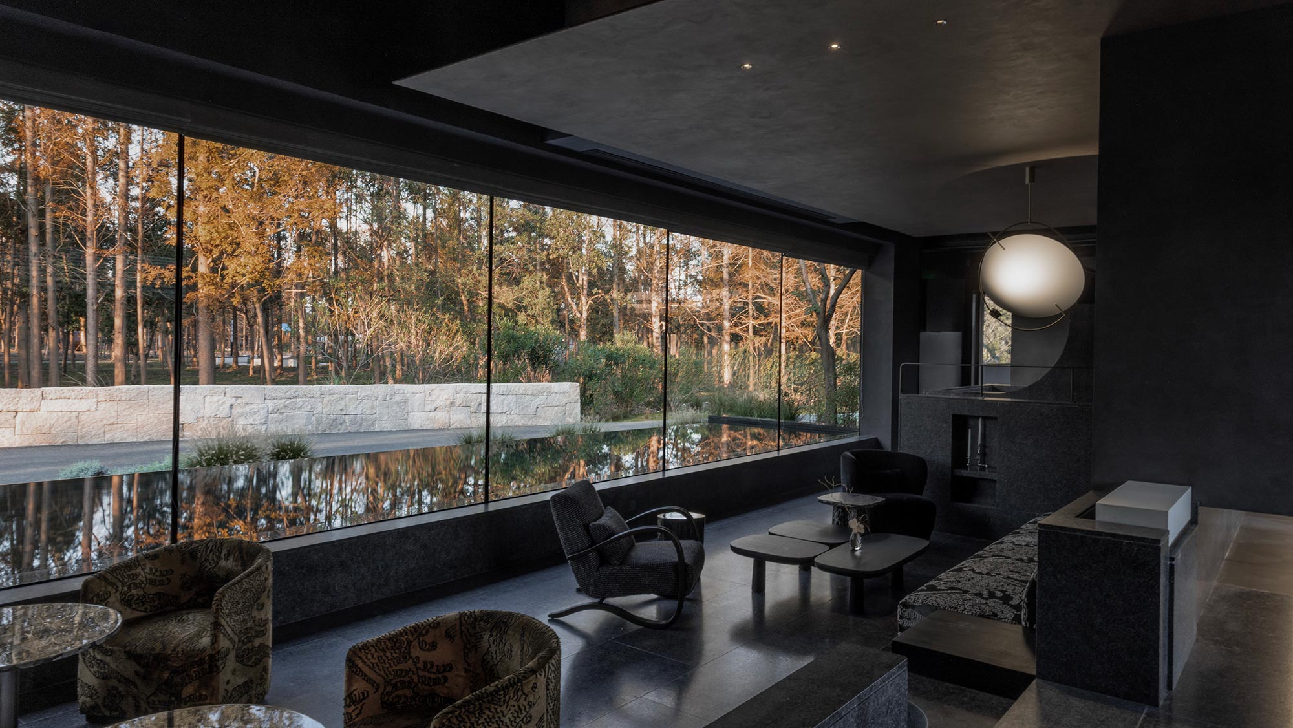
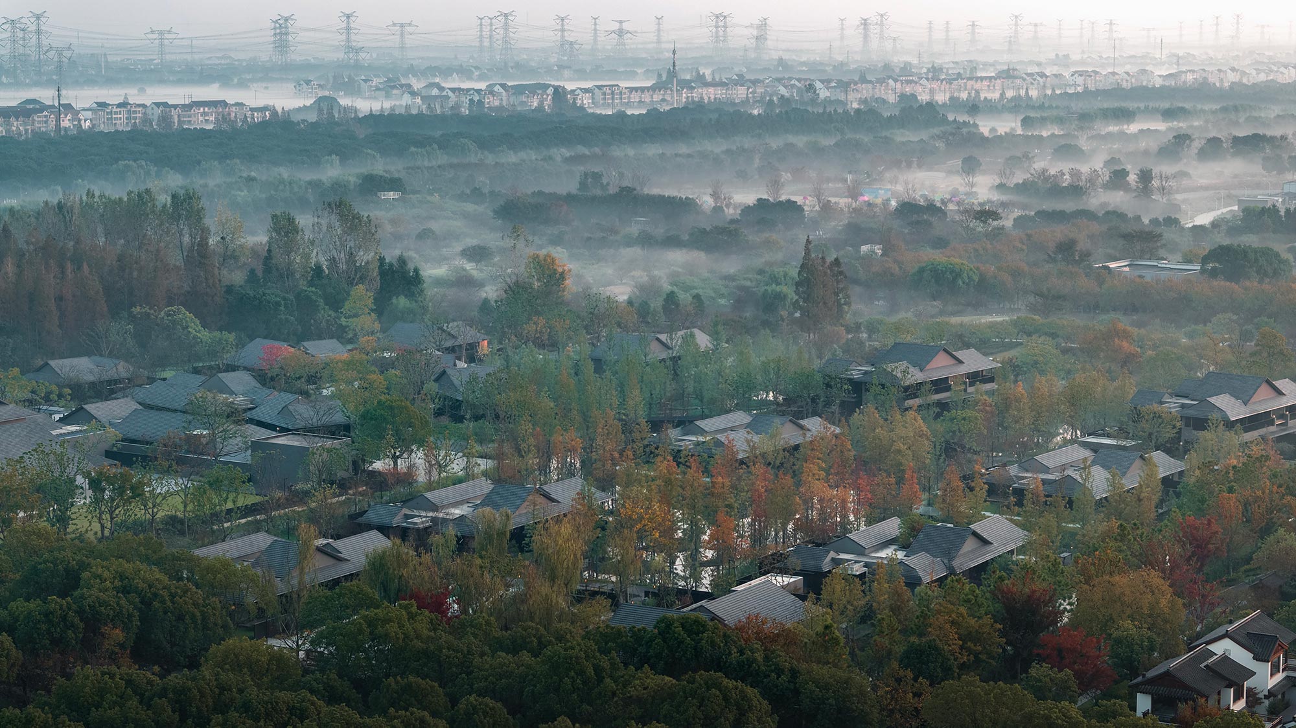
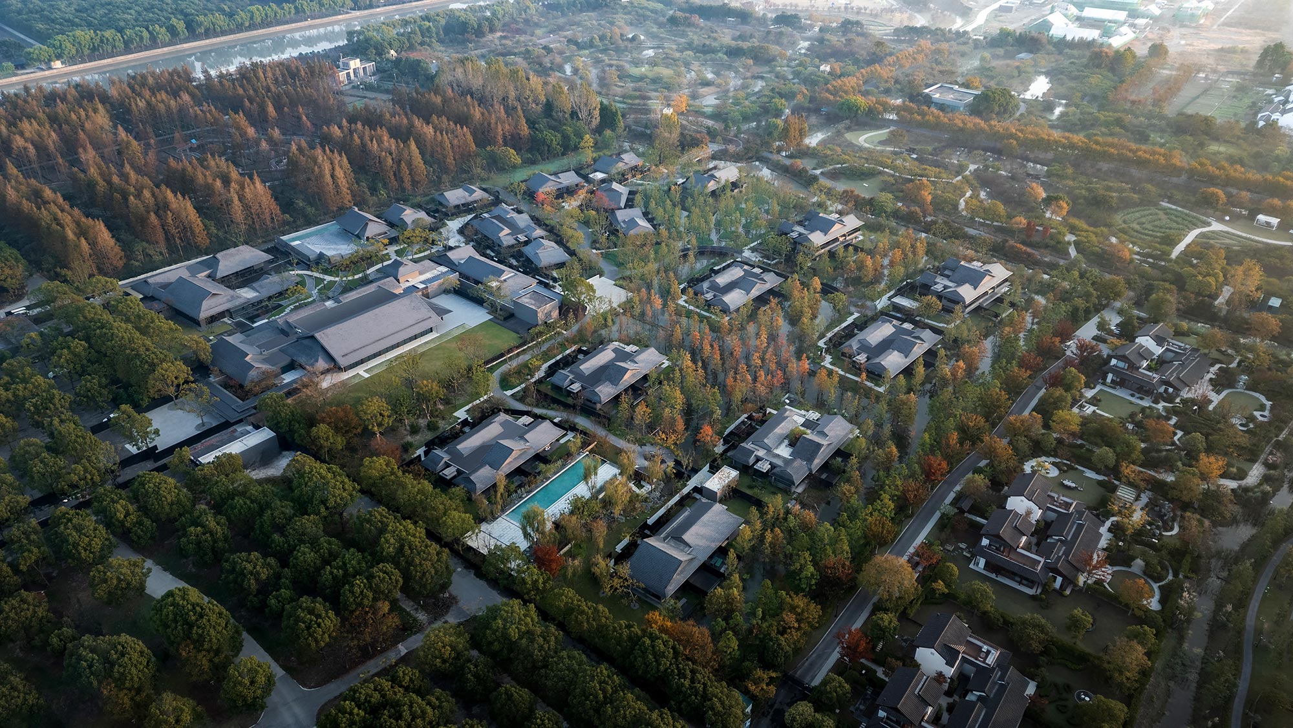
酒店靠近乐高乐园,毗邻湿地,千亩花海与水杉林环绕四周。内部林泉掩映,65间带有茶寮的villa套房被鳞次栉比的水湾和水杉林环绕,形成森屿泽国与杉林秘境。整体设计以“寻根原乡秘境”为愿景,诠释对上海原初水乡风土的理解。
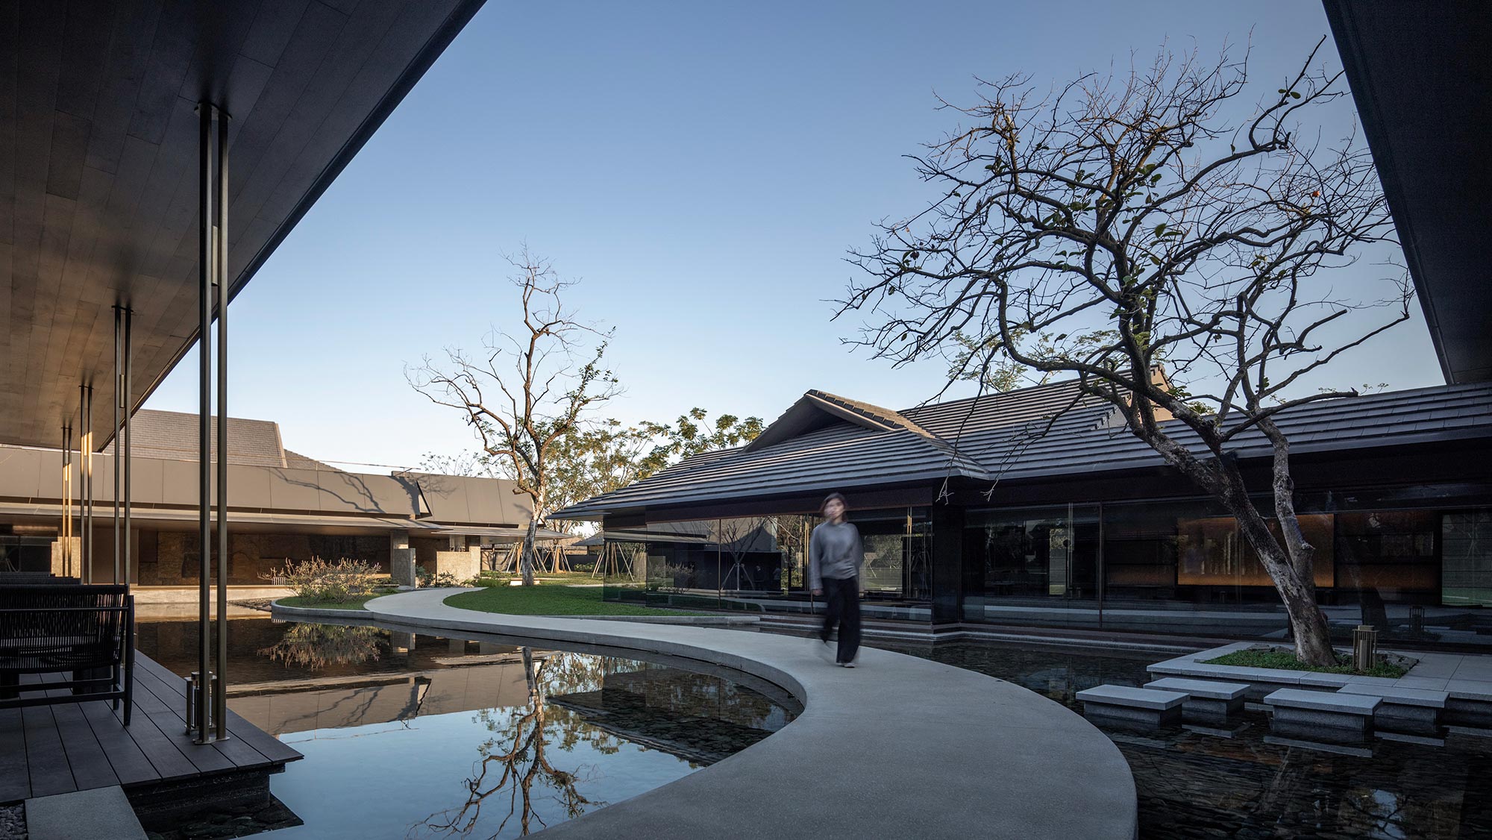
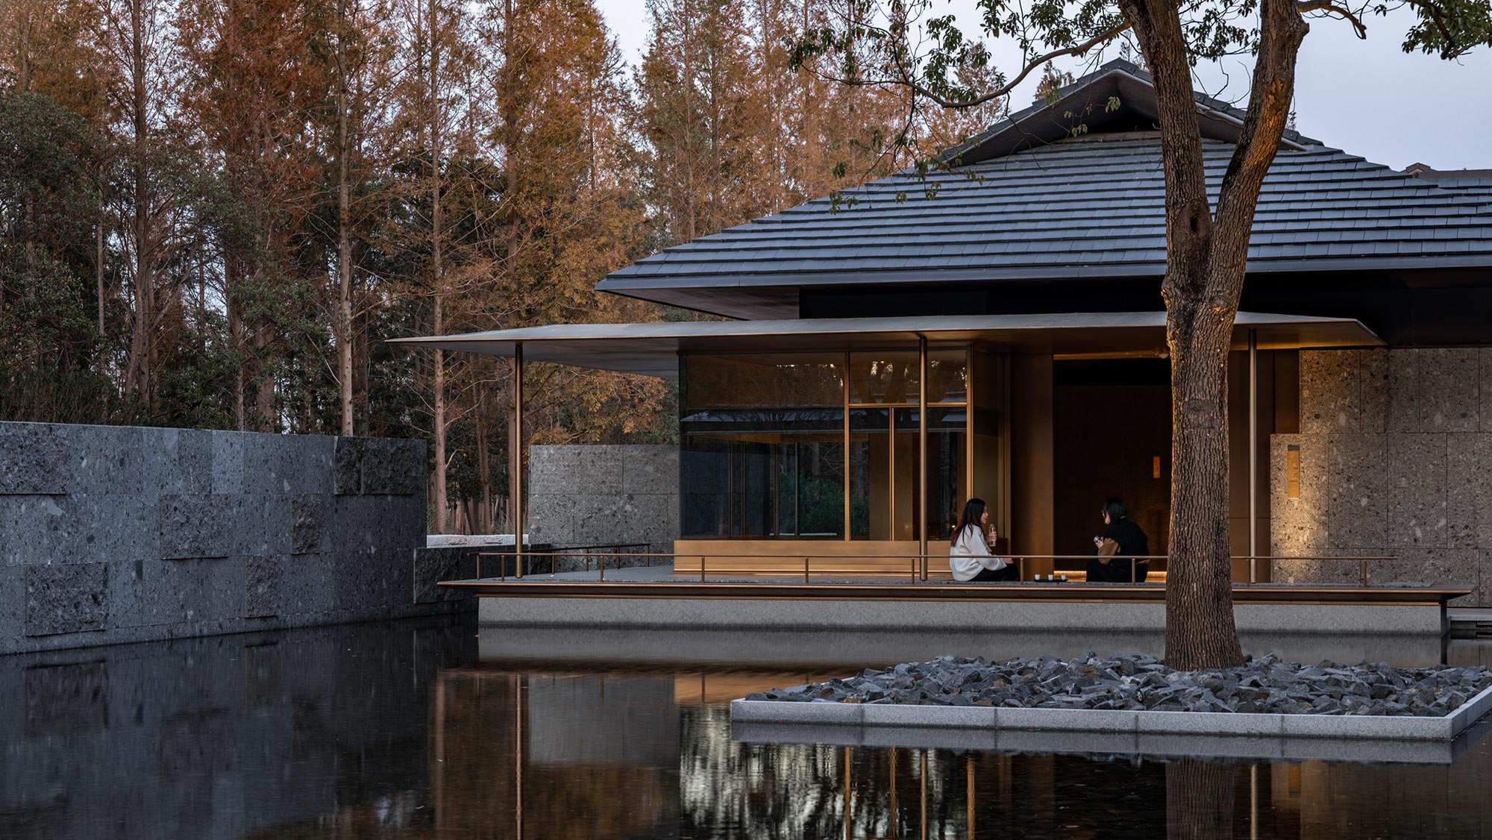
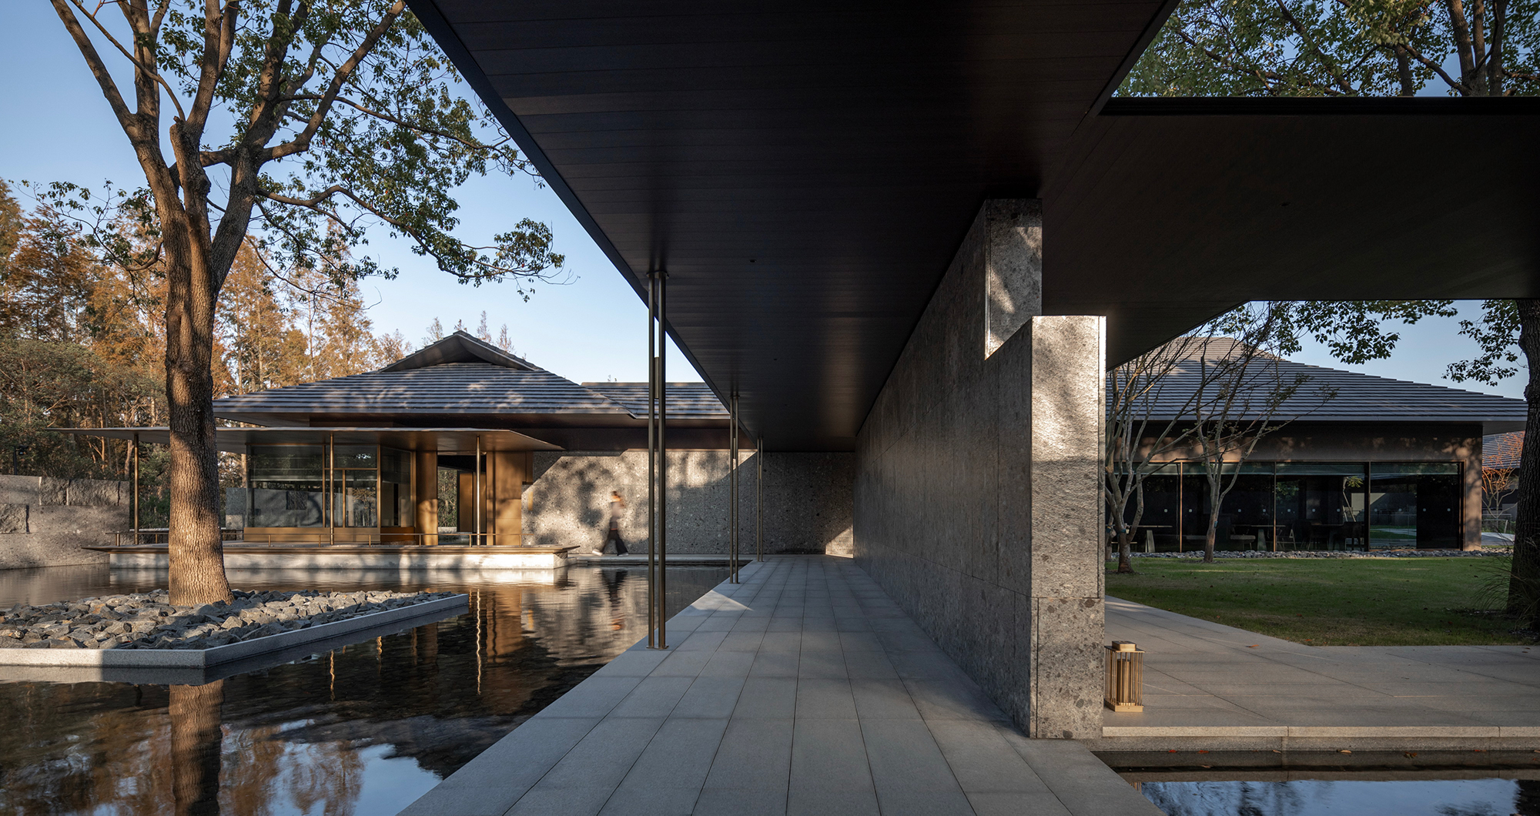
设计过程中,团队踏勘场地周边金山、松江一带村落,从上海乡村曾普遍存在的古民居类型“落戗屋”和“绞圈房”获得启发。这些“渐被遗忘”的民居带有古老智慧,低檐、深廊、三合院的形制符合上海地区抵御大风、暴雨的气候要求,也为人们创造出既躲避烈日雨水,又适宜休闲活动的灰空间。酒店建筑继承传统民居样式,以更为自由多变的屋顶组合演绎群落关系。
“木守”一词,源自农人秋收时特意留在树梢的一颗果实,寓意感恩自然、分享馈赠。作为木守品牌旗下第二家酒店,木守·朱泾酒店将延续杭州木守·西溪的东方待客之道,希望在回应上海都市文化的同时,给人以远离烦嚣融于自然的乐趣。酒店预计2026年初开业。
Muh Shoou Zhujing, designed and built under an EPC contract by GOA, is situated in the millennia-old town of Zhujing.
Dating back to the early Tang Dynasty, Zhujing belonged to Huating County—the earliest county-level administrative division in the Shanghai region. Famed for its picturesque scenery, ancient literati poetically dubbed it "Luozhao Bay" (Sunset Bay). Crisscrossed by waterways and expansive farmlands, this fertile Jiangnan landscape preserves Shanghai’s pre-concession-era agrarian memory, serving as a geographic ancestry beneath the city’s contemporary bustle.
Adjacent to Legoland and bordering pristine wetlands, the hotel is cocooned by endless flower fields and dawn redwood (metasequoia) forests. Within the grounds, springs and woods weave together: 65 villa suites, each featuring an intimate tea parlor, are cradled by cascading waterways and dense metasequoia groves, giving rise to an island-strewn wetland sanctuary and a secluded forest retreat. With the overarching vision of "tracing the roots of an ancestral sanctuary," the design offers a contemporary narrative of Shanghai’s primordial water-town heritage.
During the concept stage, the design team surveyed historical villages across Jinshan and Songjiang, drawing inspiration from Luojian House and Jiaoquan House—indigenous residential typologies once ubiquitous in rural Shanghai. These fading traditional dwellings embody ancestral wisdom: their low eaves, deep verandas, and three-sided courtyard arrangements were tailored to shield against Shanghai's intense coastal winds and torrential rain, while shaping interstitial spaces that offer shelter for daily life and leisure. Inheriting these traditional forms, the hotel reinterprets cluster relationships through dynamic, expressive roofscapes.
The name "Muh Shoou" refers to the single fruit left atop a tree during the autumn harvest—a simple gesture of gratitude to nature and shared bounty. As the second property under the Muh Shoou brand, Muh Shoou Zhujing will carry forward the Eastern hospitality pioneered by Muh Shoou Xixi in Hangzhou, echoing Shanghai’s urban pulse while offering an immersive escape into nature. The hotel is scheduled to open in early 2026.
业主 Client
上海木守朱泾酒店有限公司 Shanghai Muh Shoou Zhujing Hotel Co., Ltd.
所在地址 Location
上海市金山 Jinshan, Shanghai
建筑规模 GFA
9760 ㎡ 9760 ㎡
项目类型 Type
度假&休闲 For Leisure
设计范围 Design scope
建筑、景观、室内一体化
设计周期 Design period
2021 - 2026